
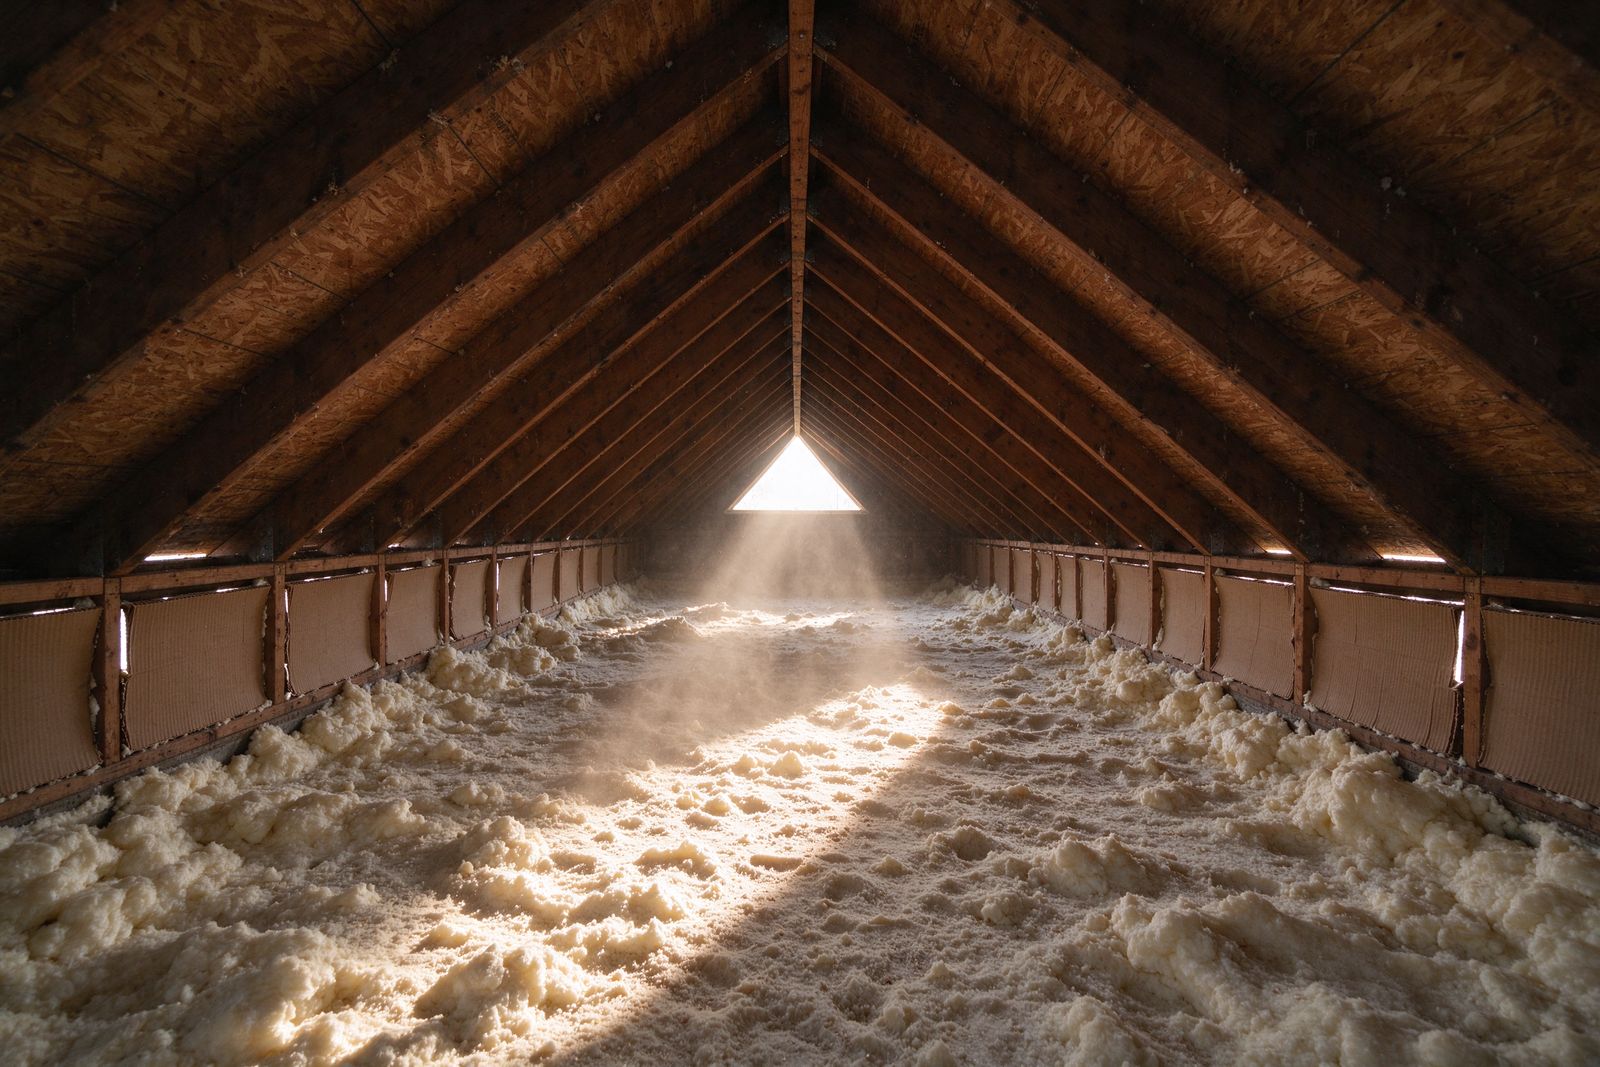
Why ventilation matters more in the Treasure Valley than people expect
Our climate swings hard between seasons. A roof deck can sit under a hot summer sun one month and under snow a few months later. The attic is the buffer between the conditioned house and that roof deck, and how well it breathes affects both ends of the year.
A pattern that shows up often in older homes: soffits painted shut or covered by later siding work, insulation pushed tight against the roof deck at the eaves, and a couple of small vents near the ridge doing all the work. The shingles on those roofs often look older than their age.
Summer: a hot attic shortens shingle life
On a sunny afternoon a dark roof gets very hot, and an attic without airflow traps that heat under the deck. Shingle manufacturers typically make proper ventilation a condition of their limited warranties, which tells you how seriously they take it.
Heat in the attic also leaks down into the house. If upstairs rooms stay hot into the evening and the air conditioner runs long, the attic is part of the story. Ventilation will not replace insulation, but it does keep the attic closer to outdoor temperature instead of acting like an oven over the ceiling.
Look at the soffits from below on a bright day. If you cannot see vent openings, or you see them but the attic side is packed with insulation, intake is the first thing to discuss.
Winter: moisture and ice dams
In cold months the problem flips. Warm indoor air carries moisture. When it leaks into a cold attic it condenses on the underside of the roof deck and on nail tips, freezes on cold nights, then drips when it warms. Over a few winters that can stain sheathing, rust fasteners and dampen insulation.
Warm attics also melt snow from below. The meltwater runs to the cold overhang and refreezes into an ice dam. Our Treasure Valley roof weather guide covers how ice dams form and why the fix usually starts with air sealing.
- Common leak paths: recessed lights, the attic hatch, plumbing stacks, wiring holes, chimney chases and the tops of interior walls.
- Common moisture sources: bathroom and kitchen fans ducted into the attic instead of outside, and dryer vents with broken ducts.
Balance and sizing, in plain terms
Many codes based on the International Residential Code set a minimum net free vent area of 1/150 of the attic floor area, with a reduced ratio of 1/300 allowed when conditions are met, such as having part of the vent area high and part low. Local codes and manufacturer instructions govern your roof, so treat the ratio as a way to check a bid, not as a design.
A balanced system usually means intake roughly equal to or a little more than exhaust, a single type of exhaust, and a clear air channel from each soffit vent to the upper attic.
Warning signs you can check yourself
| Where | What to look for | What it suggests |
|---|---|---|
| Attic, cold morning | Frost or water droplets on nails and sheathing | Moist house air leaking up |
| Attic, summer afternoon | Stifling heat, warped or darkened sheathing | Weak airflow |
| Eaves, winter | Heavy icicles, ice ridges | Heat loss and a warm deck |
| Roof surface | Shingles aging faster than neighbors on similar roofs | Heat from below |
| Bathroom ceiling | Fan ducts that end in the attic | Moisture dumped where it does harm |
Step only on framing in an attic, never between joists, and watch for nails coming through the roof deck. If access is tight, a contractor or inspector can photograph it for you.
Reroofing is the cheapest moment to fix it
When the old roof comes off, the deck is open. Adding a ridge vent, correcting exhaust, opening intake and installing baffles is far easier then than later. Ask every bidder:
- What is the current net free area of intake and exhaust, and what will it be after the job?
- Which exhaust type will you use, and will you remove or close the old vents?
- Who checks that soffit vents are actually open from the attic side?
- Do any bathroom or kitchen fans vent into the attic, and will they be routed outside?
If the bids answer these differently, that is useful information. A bid that never mentions ventilation is telling you something too. See how to choose a roofer in Boise for the rest of the checklist.
Seal the ceiling, open the intake, pick one exhaust and size it to match. A roof over a breathing attic has the best chance of reaching its expected life in this climate.
Common questions
How much attic ventilation does a house need?
Codes based on the International Residential Code commonly call for net free vent area of 1/150 of the attic floor area, or 1/300 when certain conditions are met, such as balanced high and low vents. Your local code and the shingle manufacturer have the final say, so ask your contractor to show the calculation.
Can I mix a ridge vent with box vents?
Manufacturers generally advise against mixing different exhaust types on the same attic space, because one exhaust can pull air through the other instead of through the soffits. Ask for one exhaust type, sized to match the intake.
Will more ventilation fix ice dams?
Ventilation helps keep the roof deck cold, but most ice dams start with warm air leaking into the attic. Air sealing the attic floor and adequate insulation usually do more than adding vents alone.
